
Studio, 1, 2 & 3 Bedroom Apartments in Denver, CO
Millennium Green Valley Ranch offers thoughtfully designed homes in one of Denver’s most connected neighborhoods. From efficient studios to spacious three-bedroom apartments in Green Valley Ranch, Denver, you will find the right fit for your lifestyle.
... Read MoreStudio, 1, 2 & 3 Bedroom Apartments in Denver, CO
Millennium Green Valley Ranch offers thoughtfully designed homes in one of Denver’s most connected neighborhoods. From efficient studios to spacious three-bedroom apartments in Green Valley Ranch, Denver, you will find the right fit for your lifestyle.
Features Designed for Everyday Living
You’re going to fall in love with all of the amenities we provide with each floor plan at Millennium Green Valley Ranch:

- Modern kitchens with upgraded finishes
- In-home washer and dryer
- Private patios or balconies

- Walk-in closets and extra storage

- Pet-friendly community with outdoor spaces
- Quick access to the Denver International Airport and the Green Valley Ranch Town Center
Floor Plan Options
Studio Apartments
Our studio apartments in Green Valley Ranch, Denver, range from 605 to 695 square feet, giving you a smart, efficient space that is easy to care for. Each layout features a full kitchen and comfortable living area, making them an excellent choice for residents who want a simple home base.
One-Bedrooms
The one-bedroom apartments in Denver, Colorado, such as the A1 and A3 floor plans, give you between 671 and 827 square feet of living space. Browse our gallery to view the open layouts, in-home appliances like washers and dryers, and private patios or balconies.
Two-Bedrooms
For added flexibility, the two-bedroom apartments in Denver, Colorado, have floor plan options from 1,015 to 1,088 square feet. Each of our homes includes two bathrooms and generous living spaces, making this floor plan the perfect fit for beginning families or anyone needing home office space. You’ll find that living here also keeps you in a great neighborhood, close to entertainment like iFLY Indoor Skydiving, Andretti Indoor Karting & Games, and some great cinemas nearby.
Three-Bedrooms
The three-bedroom apartments in Denver, including layouts such as the C1 and C2, offer spaces ranging from 1,221 to 1,369 square feet. These homes strike a balance between open living spaces and private bedrooms, allowing larger households to spend time together while still enjoying plenty of privacy.
Millennium Apartments Green Valley Ranch
At Millennium Apartments Green Valley Ranch, our floor plans give you the space you want in a convenient Denver location that aligns perfectly with your busy schedule. Connect with our team and we’ll schedule your tour with us today.
Prices include base rent and may include a concession, all mandatory fees and any user-selected optional fees. Variable or usage-based fees not calculated in totals. Additional fees may apply in specific situations as detailed in the application and/or lease agreement. Some fees may not apply to apartment homes subject to an affordable program. All pricing and fees are subject to the terms of the application and/or lease.
* Monthly leasing prices include base rent plus all required monthly fees. Optional services, variable or usage-based charges, and any required move-in or move-out fees are not included.
Floor plans are artist’s rendering. All dimensions are approximate. Actual product and specifications may vary in dimension or detail. Not all features are available in every rental home. Prices and availability are subject to change. Please see a representative for details.
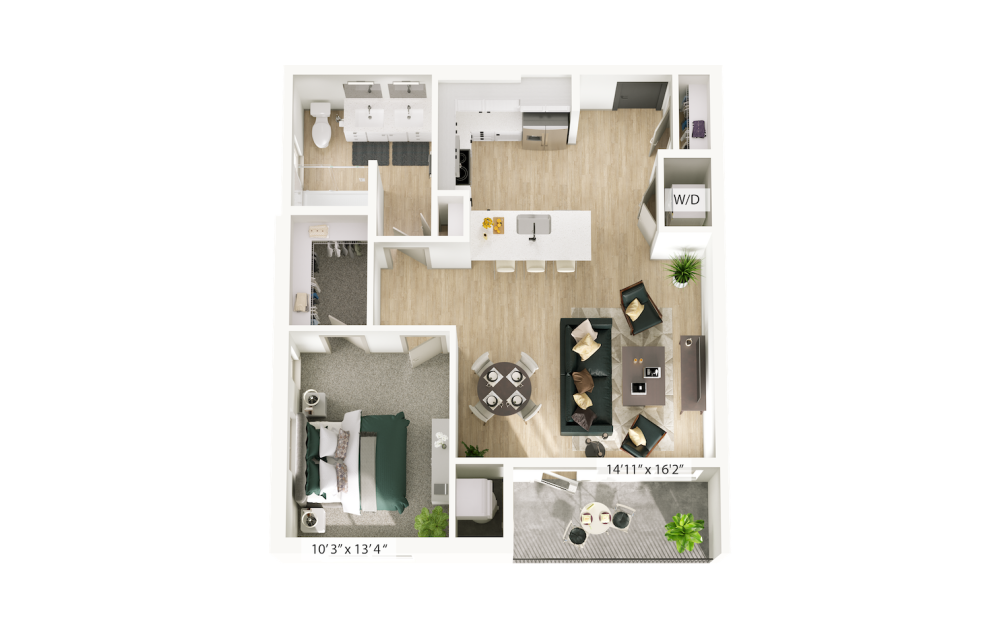
A1
1 bed1 bath795 sq. ft.
Price Includes Concession
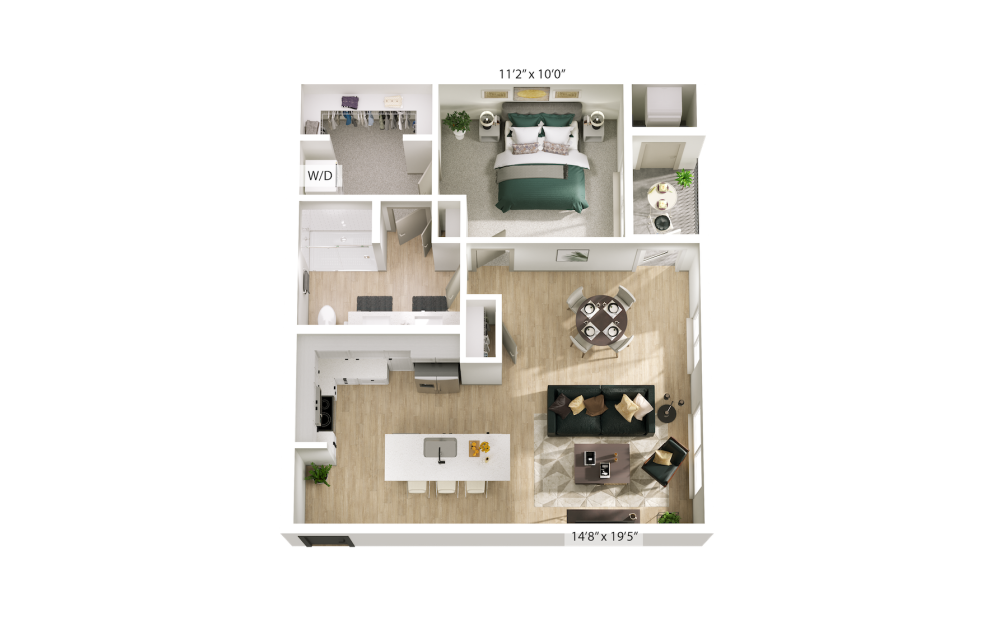
A2
1 bed1 bath827 sq. ft.
Price Includes Concession
$1,572.37 - $1,653.30 Base Rent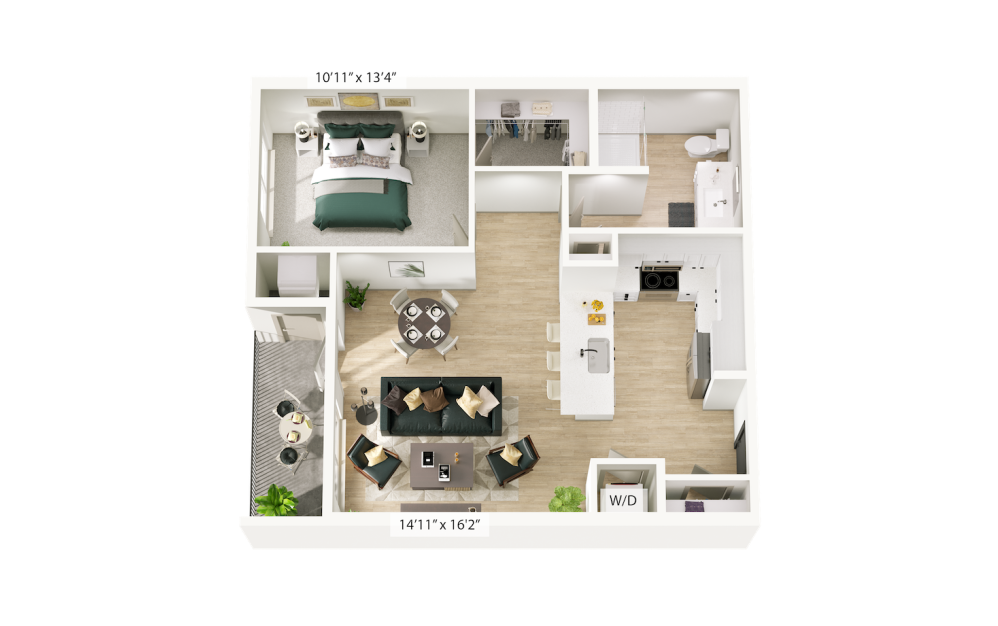
A3
1 bed1 bath788 sq. ft.
Price Includes Concession
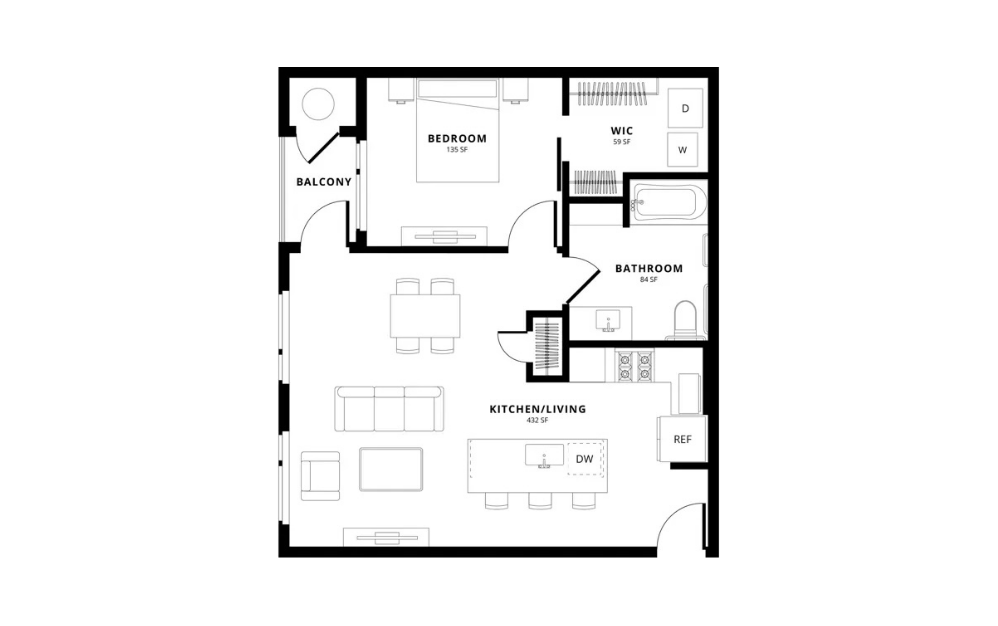
ONLY 1 AVAILABLE
A4A
1 bed1 bath827 sq. ft.
Price Includes Concession
$1,581.12 - $1,626.30 Base Rent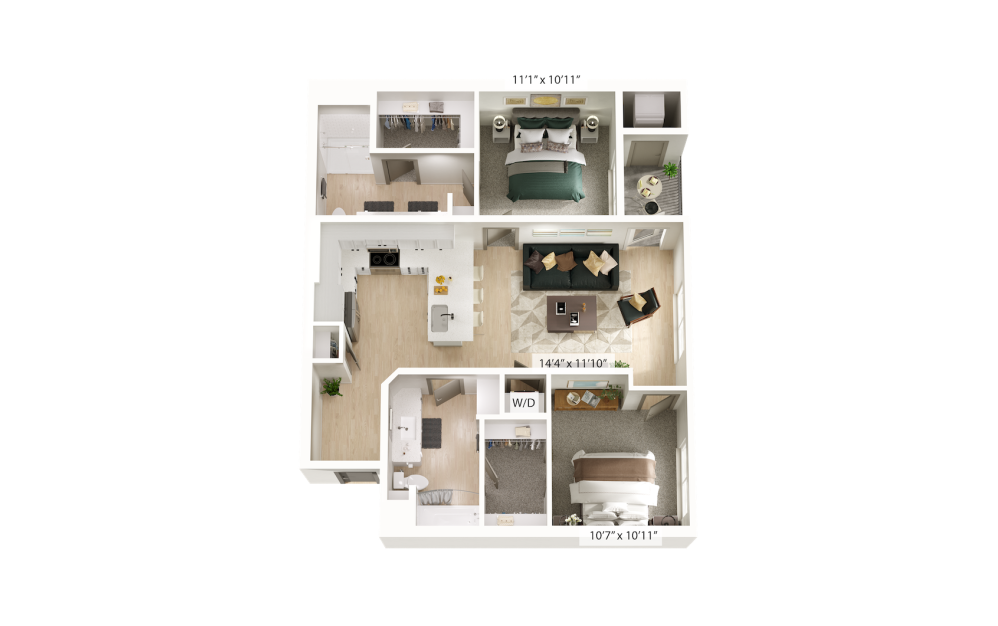
B1
2 bed2 bath1021 sq. ft.
Price Includes Concession
$1,916.25 - $2,007 Base Rent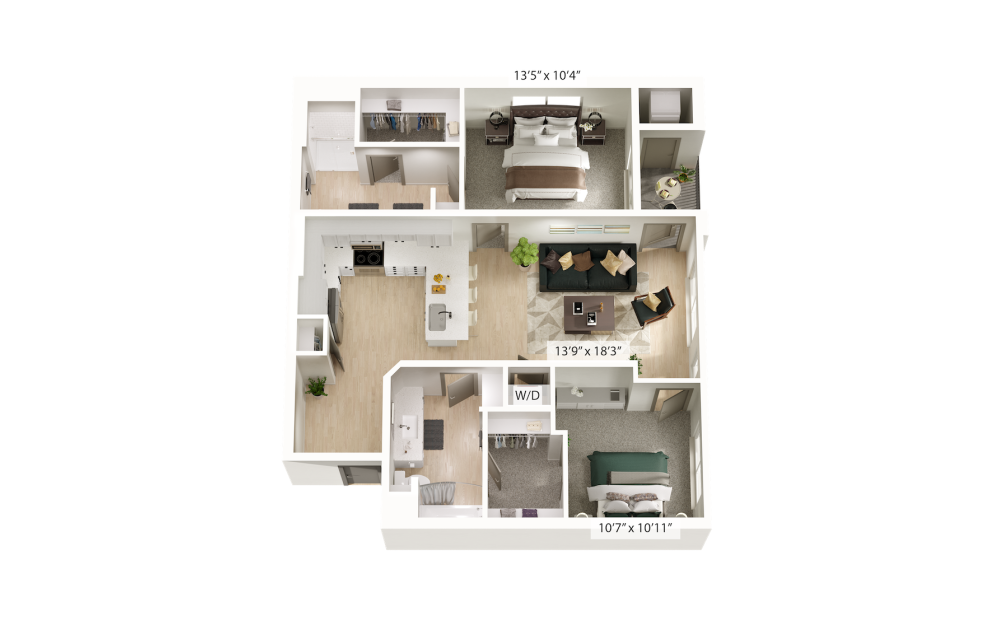
B2
2 bed2 bath1087 sq. ft.
Price Includes Concession
$2,076.37 - $2,342.70 Base Rent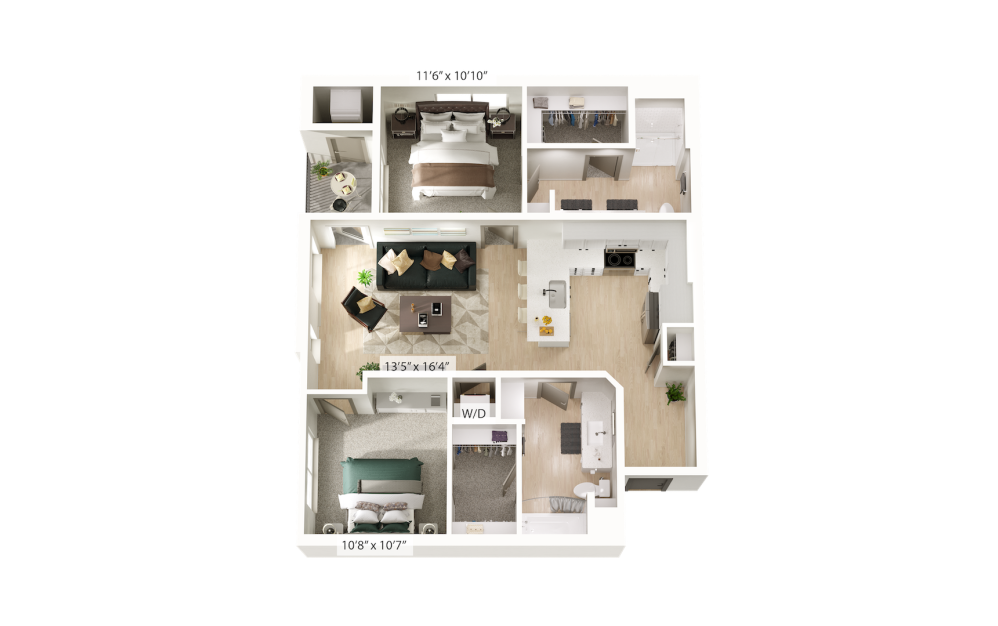
ONLY 2 AVAILABLE
B3
2 bed2 bath1015 sq. ft.
Price Includes Concession
$1,997.62 - $2,054.70 Base Rent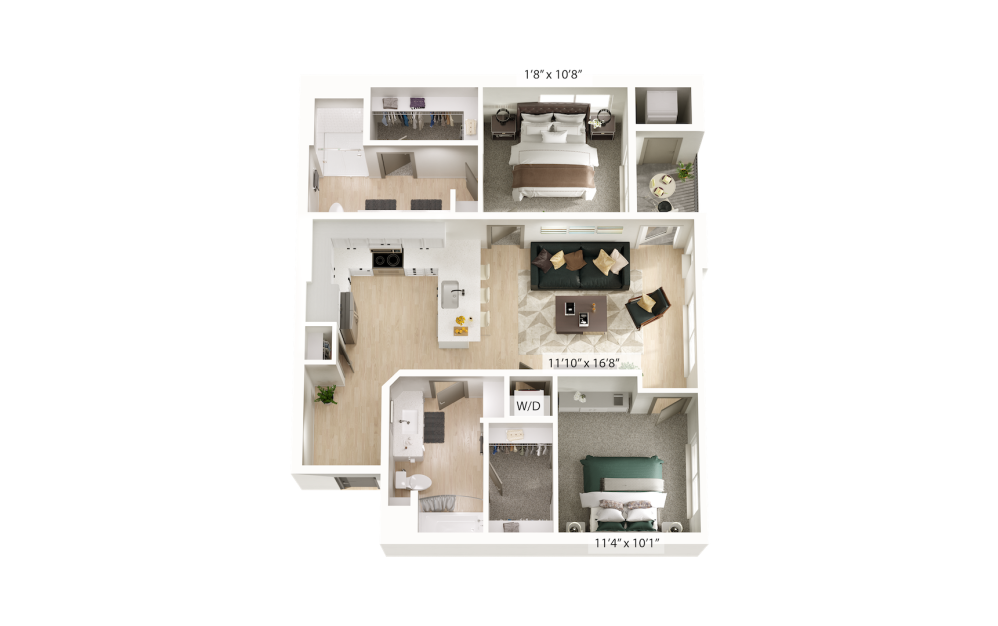
ONLY 1 AVAILABLE
B4
2 bed2 bath1024 sq. ft.
Price Includes Concession
$2,113.12 - $2,173.50 Base Rent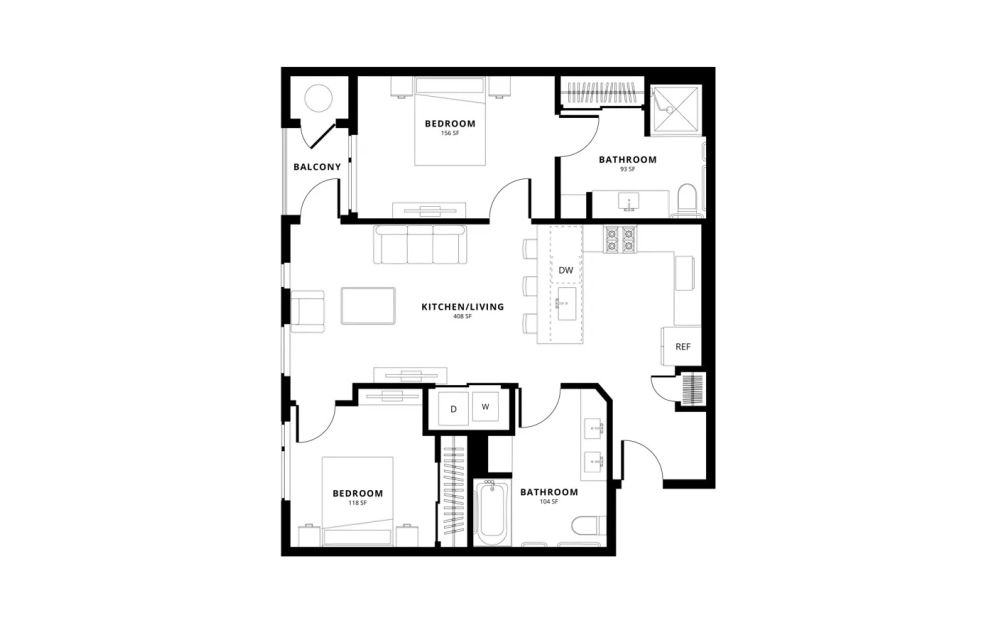
ONLY 1 AVAILABLE
B5A
2 bed2 bath1088 sq. ft.
Price Includes Concession
$2,174.37 - $2,236.50 Base Rent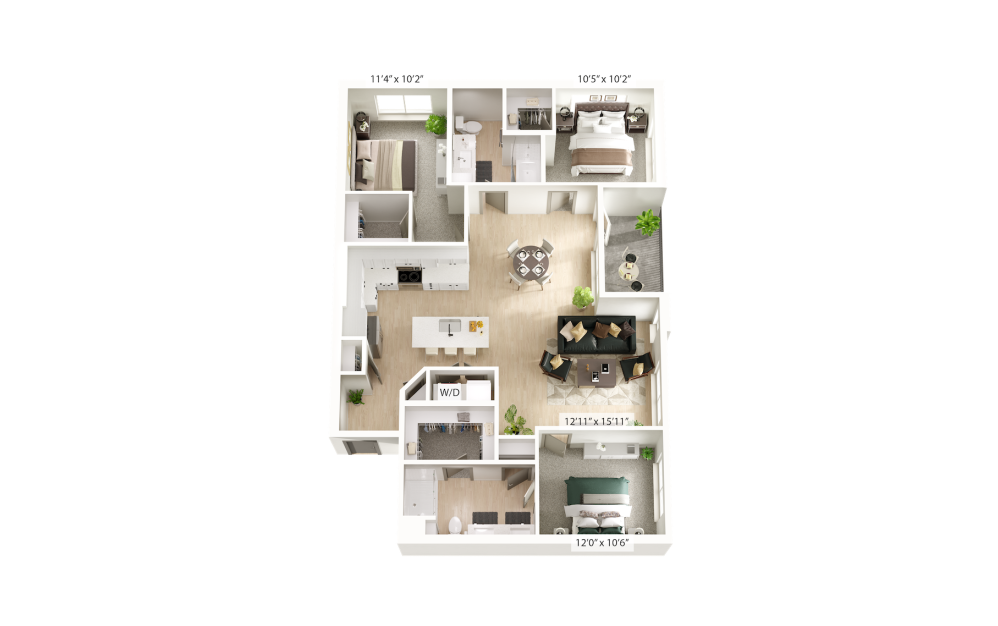
ONLY 2 AVAILABLE
C1
3 bed2 bath1369 sq. ft.
Price Includes Concession
$2,668.75 - $2,781 Base Rent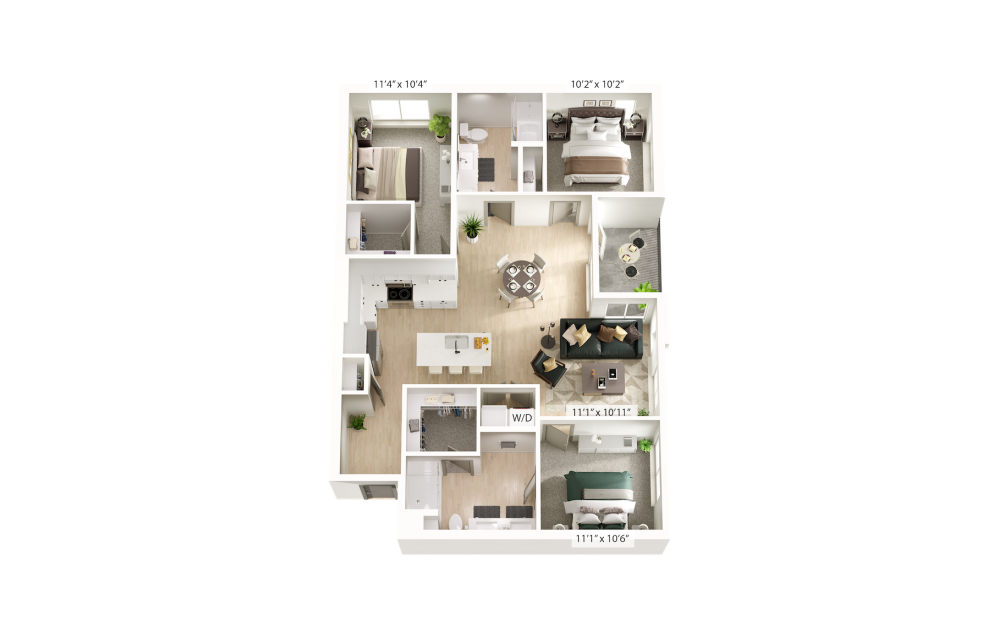
ONLY 5 AVAILABLE
C2
3 bed2 bath1221 sq. ft.
Price Includes Concession
$2,559.37 - $2,668.50 Base Rent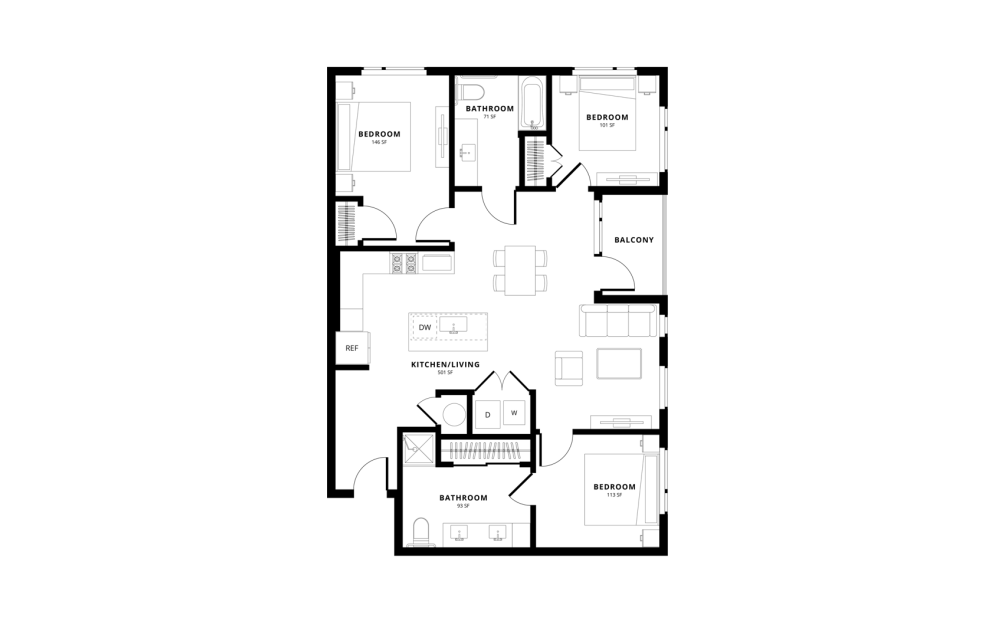
ONLY 1 AVAILABLE
C3A
3 bed2 bath1222 sq. ft.
Price Includes Concession
$2,467.50 - $2,538 Base Rent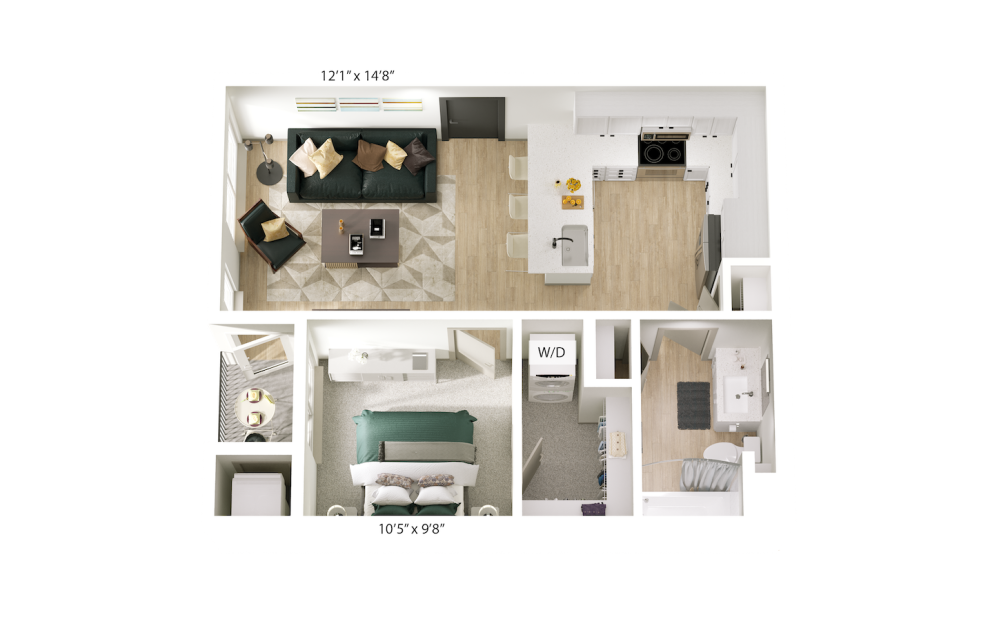
S1
1 bed1 bath605 sq. ft.
Price Includes Concession
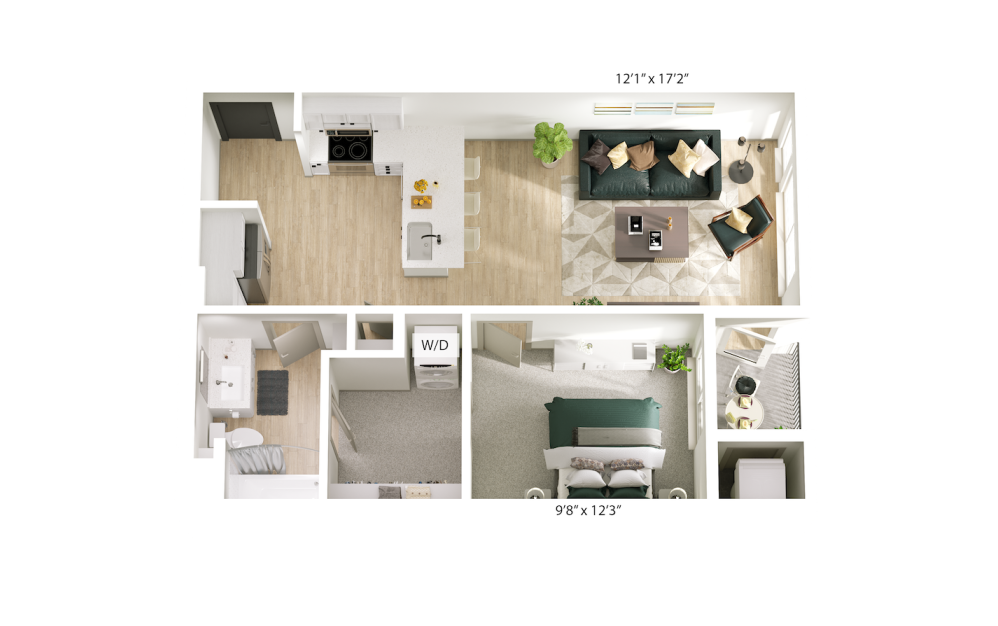
S2
1 bed1 bath695 sq. ft.
Price Includes Concession
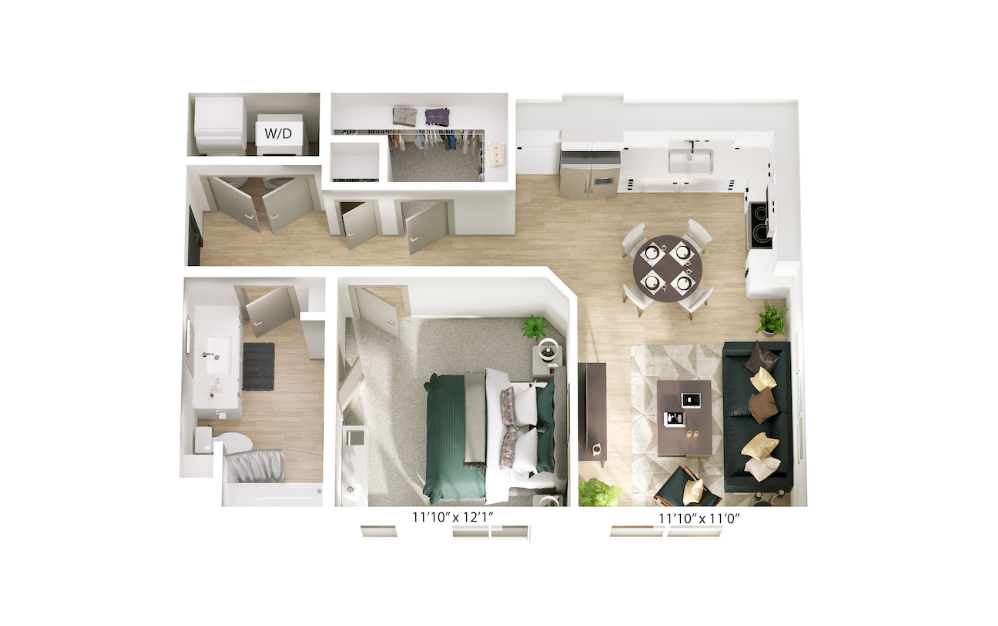
ONLY 1 AVAILABLE
S3
1 bed1 bath671 sq. ft.
Price Includes Concession
$1,443.75 - $1,485 Base Rent
Prices include base rent and may include a concession, all mandatory fees and any user-selected optional fees. Variable or usage-based fees not calculated in totals. Additional fees may apply in specific situations as detailed in the application and/or lease agreement. Some fees may not apply to apartment homes subject to an affordable program. All pricing and fees are subject to the terms of the application and/or lease.
* Monthly leasing prices include base rent plus all required monthly fees. Optional services, variable or usage-based charges, and any required move-in or move-out fees are not included.
Floor plans are artist’s rendering. All dimensions are approximate. Actual product and specifications may vary in dimension or detail. Not all features are available in every rental home. Prices and availability are subject to change. Please see a representative for details.
Community Fee Guide
Whether you're a current resident or an interested prospect, we want to make it easy to understand what your rent includes and what may constitute additional fees. To help with this, we've created a fee list below so you can quickly see what fees may apply in addition to your base rent.